The Hole of Moore

Porta Fiorentina, Prato, 1800 and something


Forma squadrata con taglio (Square Form with Cut) è una scultura in marmo bianco dell'inglese Henry Moore, che fu donata alla città di Prato dall'anziano scultore. utilizza 30 pietre di marmo bianchissimo di Carrara.
Fu posta nel 1974, al centro di piazza San Marco, dove un tempo sorgeva Porta Fiorentina (demolita nell'Ottocento per far passare una linea tramviaria). Fin dai primi anni della sua posa in opera la scultura divenne un simbolo della città ed in particolare della sua aspirazione alla modernità ed al progresso industriale. I pratesi sono soliti chiamare l'opera "il buho di Moore".

Square Form with Cut is a with marble sculpture by Henry Moore, donated to the city of Prato by the sculptor himself as an old man. It's made with 30 stones of pure white Carra marble. 
It was placed in 1974, in the middle of San Marco square, where once there was Porta Fiorentina (the city gateway to Florence) demolished in the XIX century for a tramway line. It became soon a symbol of the city and its aspiration to modernity and industrial progress. Prato's people call it "the hole of Moore".

La scultura ha una forte relazione con il contesto urbano. Sostituisce la vecchia porta medioevale ponendosi come nuovo passaggio tra la vecchia città e la città moderna sorta fuori le mura. Il "buco" ha la forma di una serratura. 
Altra possibile relazione tra l'oggetto e la città è la posizione del taglio netto in basso: il centro storico infatti presenta una taglio netto analogo, il viale Piave, al centro del quale si trova la scultura. Tale viale fu creato incidendo la carne viva del tessuto medioevale, porta fiorentina compresa. 

The sculpture has a strong relation with the urban context. It replaces the old gateway, becoming the new passage between the old city and the modern one, built outside the walls. The "hole" has the shape of a keyhole.
Another relation with the city is the position of the "cut", in the bottom: the historical town itself has a similar cut, viale Piave, in the middle of wich the statue is placed. This avenue was created carving the medioeval pattern, Porta Fiorentina included.


Inside-outside

The sculpture is now under  restoration 

Il tessuto è tutto?


"Il tessuto è tutto" - questo è lo slogan della nuova campagna pubblicitaria del Museo del Tessuto di Prato. Ma siamo proprio sicuri che il tessuto sia tutto? O c'è qualcos'altro?


"Fabric is everything" - This is the slogan of the new ad campaign of the Textile Museum of Prato. Are we really sure that fabric is everything? Or maybe there's something else?


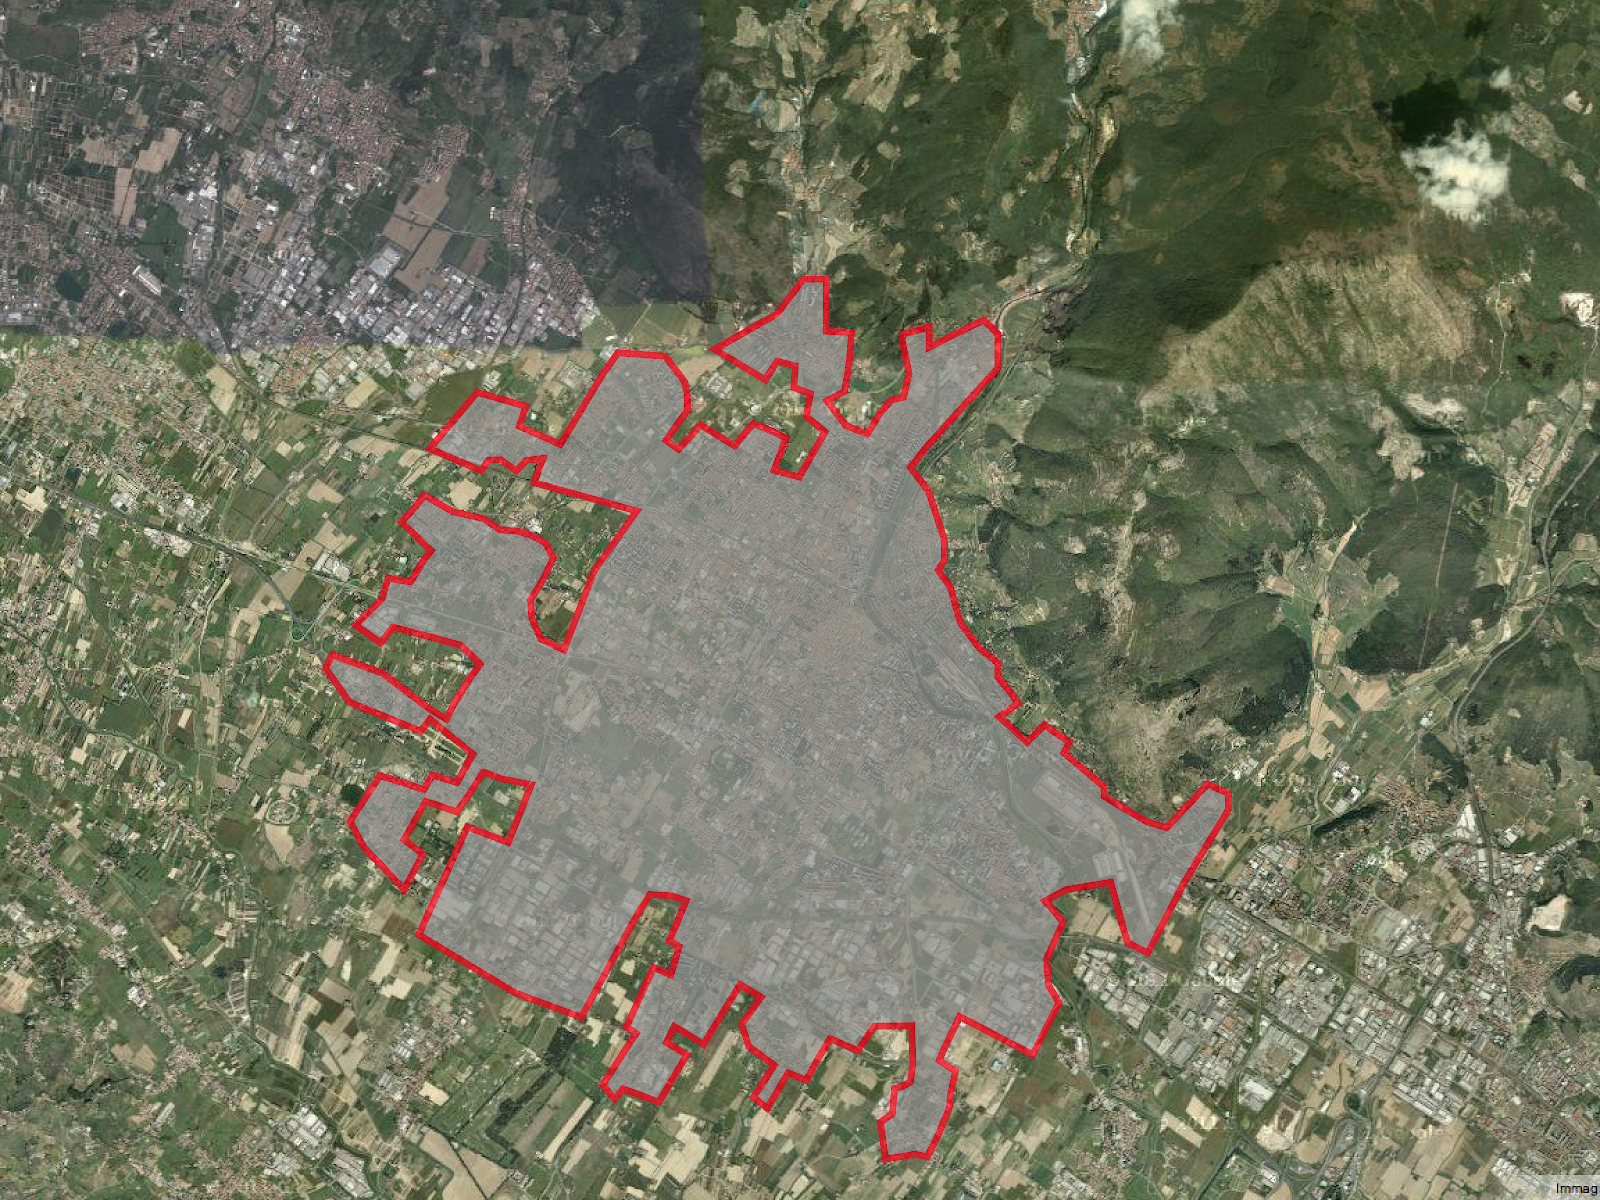
How big is Prato?

Ma sopratutto, come si fa a misurare una città? Con quale unità di misura? Quante "novara" è Prato? Quante 1\"tokyo"? (e Tokio quante "prato" è?)

But, above all, how do you measure a city? by wich unit? How many "novaras" is Prato? How many 1\"tokyos"? (and how many "pratos" is Tokyo?

Prato 200.000 abitanti

 Bologna 380.000


Ankara  3.900.000


 Bilbao 350.000


 Los Angeles 3.800.000


Venezia 270.000


 Bruxselles 1.099.000


 London 7.800.000


 Milano 1.300.000


 New York 8.175.000


 Paris 2.211.000


 Roma 2.777.000


 Lhasa 200.000


 Novara 105.000


 San Francisco 809.000


Tokyo 13.000.000

How will Prato be? New Pecci Museum #1

The new part of the Center for Contemporary Art in Prato is raising up!


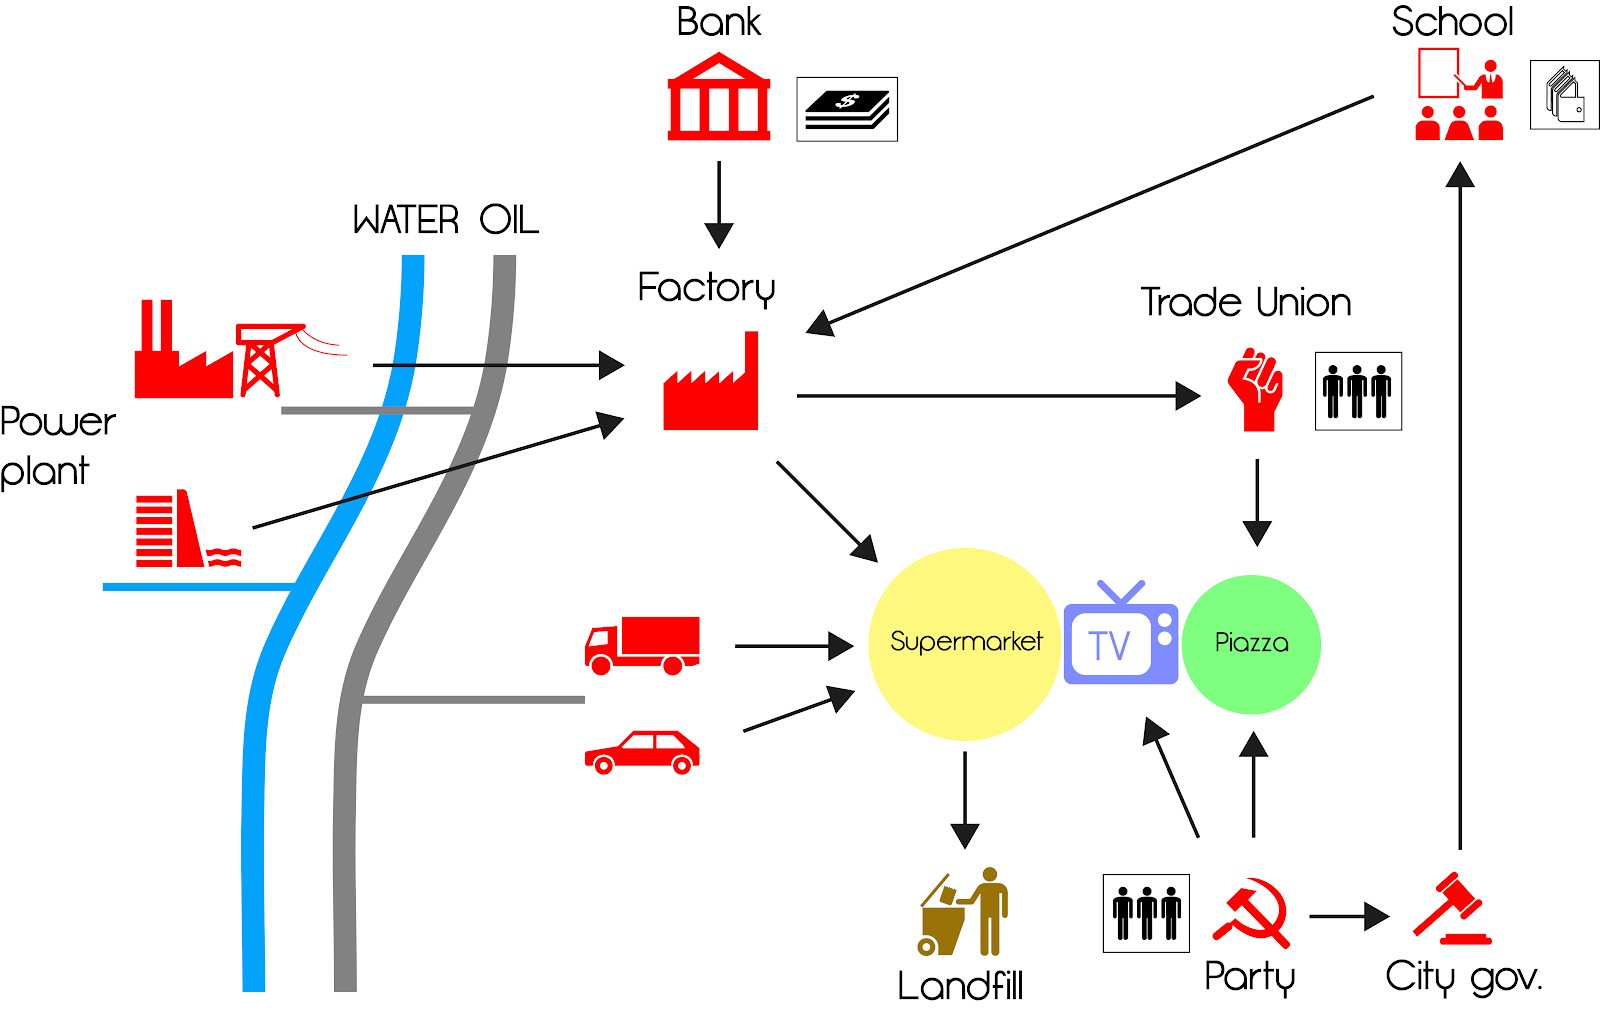
How does Prato work?


Medieval city


Modern city


Contemporary city


Accelerated obsolescence


Pratilia fu inaugurato nel marzo 1978. Fu il primo centro commerciale in Italia, dotato tra l'altro di uno dei pochi parcheggi interrati allora presenti nel paese. ll Centro Commerciale comprendeva un centinaio di negozi, un paio di supermercati Superal e Standa, un negozio di animali, un negozio di strumenti musicali e dischi, negozi di ferramenta (Geko), un calzolaio, e una piscina sul tetto oltre ad un Tennis Club e a una delle più famose discoteche di Prato: il Joy-Joy. [fonte: wikipedia] 

Pratilia was inaugurated in March 1978. It was the first shopping center in Italy and, among other things, with one of the few underground parking at time in the country. The Mall included a hundred shops, a couple of supermarkets Superal and Standa, a pet shop, a shop of musical instruments and records, hardware stores (Geko), a shoemaker, and a rooftop swimming pool plus a tennis club and one of the most famous discos of Prato: the Joy-Joy. [source: wikipedia]


Dopo 10 anni di agonia Pratilia fallisce ufficialmente nel 2003 e viene sigillato.


After 10 years of agony Pratilia officially failed in 2003 and is sealed.

How was Pecci made?


Il progetto del nuovo Centro per l'arte contemporanea fu affidato nel 1981 all'architetto fiorentino Italo Gamberini (1907-1990), esponente di quel razionalismo toscano la cui opera-manifesto è la stazione ferroviaria di S. Maria Novella a Firenze, firmata nel 1933 da Giovanni Michelucci ma progetto di tesi proprio del giovane Gamberini. Egli in seguito fu per lungo tempo docente all'Università di Firenze ed autore di importanti edifici, fra i quali va ricordata, sempre a Firenze, la sede regionale RAI.
La costruzione del Museo a Prato iniziò nel 1985 e terminò nel 1988, anno dell'inaugurazione.
L'edificio principale, basso e dalla forma apparentemente a U chiusa dalla cavea del teatro scoperto, costituisce il fulcro di un complesso di edifici ai quali il Museo è collegato direttamente per mezzo di un tunnel coperto che porta al CID/Arti Visive, alle Sale della Grafica e agli uffici.
L'edificio rettilineo che delimita l'area del Museo parallelamente al Viale della Repubblica ospita fra l'altro, in un ampio spazio polivalente interrato di fianco all'hotel, la nuova sede della Collezione permanente, allestita su progetto degli architetti Alberto Bacchi e Tiziano Sarteanesi, già progettisti della Fondazione Palazzo Albizzini - Collezione Burri di Città di Castello.
Il tessuto connettivo fra i diversi corpi di fabbrica è costituito da un terreno attrezzato a verde, dove sono collocate grandi sculture della collezione, da un percorso di vie interne, pedonali e carrabili, e da un ampio parcheggio scoperto.
L'architettura del Museo si sviluppa su tre piani che alternano forme simmetriche e asimmetriche, razionalismo e organicismo: il piano interrato, col parcheggio privato e il deposito; il piano terra, con la reception, la saletta conferenze, i laboratori del Dipartimento Educazione, il bar/ristorante e l'auditorium; il primo piano dove, oltre all'ingresso e al tunnel che porta al CID/Arti Visive, si trovano la libreria, la biglietteria e la scacchiera asimmetrica delle 10 sale espositive intercomunicanti.


Tratto dal catalogo della Collezione Permanente


The design of the new Centre for Contemporary Art  was entrusted in 1981 to the Florentine architect Italo Gamberini (1907-1990) a member of the Tuscan rationalism whose manifesto-work is the train station of S. Maria Novella in Florence, signed in 1933 by Giovanni Michelucci, but the young Gamberini's own thesis project He was for a long time professor at the University of Florence and author of importan buildings, among which is remembered, also in Florence, the regional RAI office.
The construction of the Museum began in 1985 and ended in 1988. The main building, low and apparently U-shaped, is the centerpiece of a complex of buildings with which the museum is directly connected by a covered tunnel leading to the CID / Visual Arts, the Graphics Room and offices.
The connective tissue between the different parts of the building consists of a meadow, where is  placed a large collection of sculptures, of a path of internal roadspedestrian and vehicular, and an car park.
The architecture of the museum is spread over three floors with alternating symmetrical and asymmetrical shapes, rationalism and organicismthe basement, with private parking and storage; the ground floor, with reception, conference room, the laboratories of the Department of Education, the bar/restaurant and the auditorium; the first floor where, in addition to the entrance and the tunnel that leads to the CID /Visual Arts, are the library, the ticket office and the asymmetric chessboard of the 10 interconnected exhibition halls.


From the catalog fo the permanent exhibition


[fotografie: fotostream di Aggie Morganti on Flickr http://www.flickr.com/photos/agnesefuji/with/1481921045/]